
What Is an Open Floor Plan?
Open floor plan decorating ideas help you create a home where multiple areas, such as the living room, dining area, and kitchen, share one connected space rather than being separated by full walls.
The biggest decorating challenge is making the entire area feel connected while still giving each zone a clear purpose. The goal is not to make everything identical. Instead, each area should have its own function while sharing colors, materials, proportions, and design details.
A well-decorated open floor plan should feel:
- Connected but not repetitive
- Spacious but not empty
- Stylish but comfortable
- Organized without looking overly formal
- Functional for everyday activities
- Easy to move through
Whether you live in a small apartment, suburban house, or large family home, thoughtful furniture placement and visual continuity can make an open layout work much better.
1. Create Clearly Defined Zones
One of the most effective open floor plan decorating ideas is to divide the room visually rather than building physical walls.
An open space usually contains several functions. For example, one part might be used for watching television, another for eating, and another for cooking. Each zone should be recognizable without making the overall room feel disconnected.
Use Furniture to Define Areas
Furniture can act as an invisible boundary.
For example, position a sofa with its back facing the dining area. This naturally establishes the living room without blocking sightlines.
You can also use:
- Area rugs
- Console tables
- Open shelving
- Accent chairs
- Pendant lights
- Dining tables
- Sectional sofas
- Low cabinets
A large rug beneath the sofa and coffee table can visually establish the living zone, while a different rug or lighting fixture can identify the dining area.
2. Choose a Consistent Color Palette
An open floor plan looks more cohesive when its major colors work together.
You do not need to paint every wall or buy every piece of furniture in exactly the same color. Instead, choose a base palette and repeat selected colors throughout the space.
A simple palette could include:
- Warm white as the main color
- Natural wood as a grounding element
- Beige or taupe for upholstery
- Black or dark bronze for accents
- Green through plants and accessories
The key is repetition. If a color appears in the living room, bring a smaller version of it into the dining or kitchen area.
Try the 60-30-10 Approach
A useful decorating guideline is to divide your color palette approximately into:
- 60%: dominant background color
- 30%: secondary color or material
- 10%: accent color
This is not a strict rule. It simply helps prevent an open room from becoming visually chaotic.
3. Use Area Rugs to Separate Spaces
Area rugs are especially useful in open layouts because they define zones without creating physical barriers.
A living room rug should generally be large enough to visually connect the major furniture pieces. Ideally, at least the front legs of seating can sit on the rug.
For a dining area, choose a rug that extends beyond the dining chairs so they remain on the rug when pulled away from the table.
Avoid Too Many Small Rugs
Using several tiny rugs can make a large open room feel fragmented.
Instead, consider using:
- One large living room rug
- A complementary dining rug
- No rug or a small practical mat in the kitchen
The rugs do not need to match exactly. Their colors, patterns, or textures should simply work together.
4. Arrange Furniture Around Conversation
Furniture placement should support how you actually use the space.
For a living room, avoid pushing every piece of furniture against the walls simply because the room is large. Pulling seating slightly inward can create a more comfortable conversation area.
A practical arrangement might include:
Sofa + two accent chairs + coffee table + area rug
The sofa and chairs should face toward one another enough to encourage conversation while maintaining a clear path through the room.
Think About Traffic Flow
Before buying furniture, identify the main routes people use.
For example:
Kitchen → dining area → living room → hallway
Keep these pathways relatively clear. Avoid placing bulky furniture where people naturally walk.
Good open concept decorating depends as much on circulation as it does on appearance.
5. Make the Kitchen Part of the Design
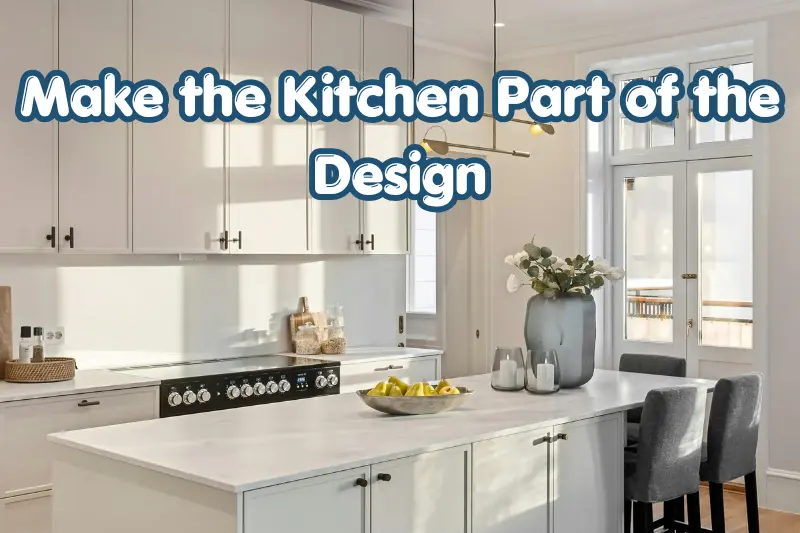
In an open floor plan, the kitchen is visible from other areas, so its design becomes part of the overall decorating scheme.
Instead of treating the kitchen as a completely separate room, coordinate it with the living and dining spaces.
You can connect the areas through:
- Matching wood tones
- Similar cabinet and furniture finishes
- Repeated metal finishes
- Coordinated countertops and accessories
- Complementary wall colors
- Similar lighting styles
For example, if your living room has warm oak furniture, incorporating a similar wood tone through kitchen stools or shelving can create visual continuity.
6. Use Lighting to Define Each Zone
Lighting is one of the easiest ways to create separate functions within one large room.
Different areas can have different lighting layers while still feeling like part of the same design.
Living Room Lighting
Consider:
- Floor lamps
- Table lamps
- Recessed lighting
- Wall sconces
- Accent lighting
Dining Area Lighting
A pendant or chandelier positioned above the dining table can immediately establish the dining zone.
Kitchen Lighting
Use practical task lighting around work surfaces and additional ambient lighting for general illumination.
The result is a layered lighting plan that makes each area useful without making the entire room feel visually disconnected.
7. Use a Large Piece of Furniture as an Anchor
Large open spaces sometimes lack a visual focal point. A substantial piece of furniture can solve this problem.
Depending on the layout, your anchor could be:
- A sectional sofa
- A large dining table
- A kitchen island
- A media console
- A substantial bookcase
- A statement cabinet
The anchor should fit the room’s scale.
A tiny sofa in a large open room can make the space feel unfinished, while oversized furniture can restrict movement and make the room feel crowded.
8. Create a Focal Point
Every major living area benefits from something that naturally attracts attention.
Common focal points include:
- Fireplace
- Large artwork
- Statement light fixture
- Architectural feature
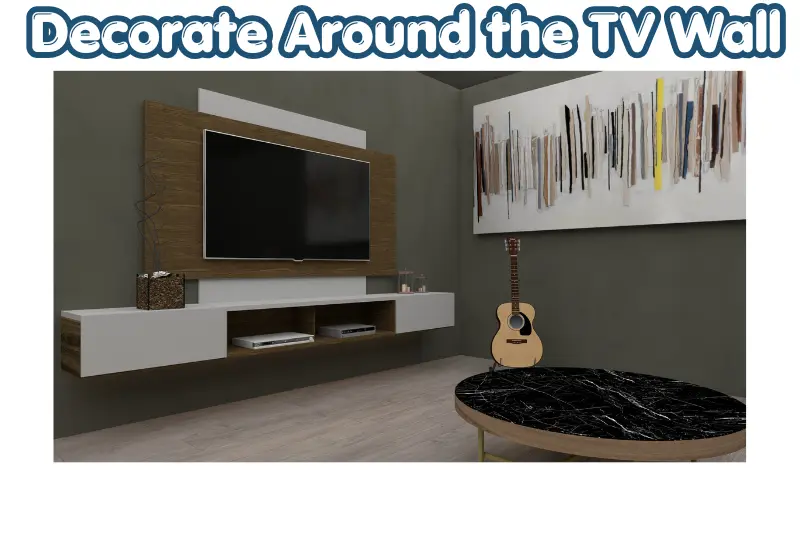
- TV wall
- Large window
- Beautiful outdoor view
If your room has a fireplace or large window, arrange furniture so that it supports that feature rather than competing with it.
If there is no obvious architectural focal point, artwork or a carefully designed media wall can create one.
9. Coordinate Furniture Without Matching Everything
A common mistake when decorating an open floor plan is buying furniture sets that match perfectly.
A coordinated space usually looks more natural when pieces complement one another rather than being identical.
For example, you could combine:
- A neutral sofa
- Wooden accent chairs
- A black metal coffee table
- A warm wood dining table
- Upholstered dining chairs
The materials and colors should relate to one another, but they do not need to come from the same collection.
10. Repeat Materials for Visual Continuity
Material repetition is another powerful technique for open living space design.
If you use natural wood in one zone, repeat wood somewhere else. If you use black metal lighting, introduce a small amount of black metal through furniture or accessories.
Useful materials include:
- Wood
- Stone
- Metal
- Glass
- Linen
- Cotton
- Leather
- Woven fibers
Repeating materials helps different zones feel intentionally connected.
11. Add Plants for Softness and Separation
Plants can make a large open room feel warmer while subtly defining different areas.
A tall plant can work well beside a sofa or in an unused corner. Smaller plants can be placed on shelves, counters, or side tables.
Consider using plants to:
- Fill empty corners
- Add natural texture
- Soften hard surfaces
- Create visual boundaries
- Bring color into neutral interiors
Avoid filling every empty space. Open floor plans benefit from some breathing room.
12. Use Vertical Space
When floor space is limited, look upward.
Tall bookcases, artwork, curtains, shelves, and lighting fixtures can draw the eye upward and make the room feel more finished.
Try Floor-to-Ceiling Curtains
Hanging curtains closer to the ceiling and allowing them to extend toward the floor can emphasize the room’s vertical dimensions.
For an open plan with large windows, choose window treatments that coordinate with the rest of the space instead of introducing an unrelated pattern.
13. Choose Furniture According to Scale
Furniture scale is especially important in open floor plans because everything is visible at once.
Before purchasing a sofa, dining table, or cabinet, measure:
- The available floor area
- Doorways and entrances
- Walking paths
- Distance between furniture pieces
- Ceiling height
- Window placement
Use painter’s tape to mark furniture dimensions on the floor. This simple step can help you visualize whether an item is too large before bringing it home.
14. Keep the Space Functional
Beautiful decoration is not enough if the room is difficult to use.
Ask yourself:
- Where do people walk most often?
- Where do guests sit?
- Where do children play?
- Where do people eat?
- Is the television visible from comfortable seating?
- Can kitchen activities happen without blocking traffic?
- Is there enough storage?
These questions help you decorate around real-life behavior rather than simply copying a photograph.
15. Add Storage Without Closing Off the Room
Open layouts can sometimes lack storage because there are fewer walls for built-in cabinets.
Use furniture that provides storage while maintaining the open feeling.
Good options include:
- Sideboards
- Storage ottomans
- Console cabinets
- Built-in shelving
- Low bookcases
- Closed media cabinets
- Baskets
Low-profile storage is particularly useful because it provides organization without creating a visual wall.
16. Make Small Open Floor Plans Feel Larger
A small open floor plan can feel surprisingly spacious when furniture and colors are carefully selected.
Try these strategies:
Choose Leggy Furniture
Furniture raised slightly off the floor allows more floor area to remain visible.
Use Light, Related Colors
A consistent light palette can help the different zones visually flow together.
Avoid Oversized Furniture
One enormous sectional can consume much of a small open room. Choose furniture that provides enough seating without overwhelming the available space.
Use Mirrors Carefully
A strategically placed mirror can reflect light and create a stronger sense of depth, especially when positioned opposite a window or attractive architectural feature.
17. Decorate Large Open Floor Plans Without Making Them Empty
Large spaces create the opposite problem: they can feel unfinished.
Instead of filling every corner with furniture, create several intentional zones.
For example:
Zone 1: Living room with sofa and chairs
Zone 2: Dining area with table and pendant
Zone 3: Reading corner with chair and floor lamp
Zone 4: Kitchen with island stools
The important thing is to give each area a purpose.
18. Use Artwork to Connect the Areas
Artwork can help create a visual story across an open room.
You might use several pieces that share:
- Similar colors
- Related subject matter
- Similar frame finishes
- Comparable visual weight
The artwork does not have to be identical.
For a minimalist interior, a few large pieces may work better than many small decorations.
19. Balance Open Space With Cozy Elements
Open does not have to mean cold.
Add softness through:
- Throw pillows
- Curtains
- Upholstered seating
- Textured rugs
- Blankets
- Wood finishes
- Plants
- Decorative objects
The goal is to create enough texture and warmth without filling the room with unnecessary items.
20. Common Open Floor Plan Decorating Mistakes
Understanding what can go wrong makes decorating easier.
Mistake 1: Buying Furniture Before Measuring
Large furniture can quickly create circulation problems.
Solution: Measure first and map out the proposed arrangement.
Mistake 2: Using Too Many Colors
Different colors in every zone can make one large room look disconnected.
Solution: Choose a unified palette and repeat accent colors.
Mistake 3: Pushing Everything Against Walls
This can leave the center of the room strangely empty.
Solution: Use furniture to create functional conversation areas.
Mistake 4: Using Rugs That Are Too Small
Tiny rugs can make furniture arrangements look disconnected.
Solution: Choose rugs according to the furniture group they need to anchor.
Mistake 5: Ignoring Lighting
A single overhead fixture may not provide enough visual definition.
Solution: Combine ambient, task, and accent lighting.
Mistake 6: Overdecorating
Too many accessories can make an open space feel cluttered.
Solution: Leave intentional negative space between major objects.
21. A Simple Step-by-Step Decorating Plan
If you are unsure where to begin, follow this sequence.
Step 1: Measure the Room
Record the room’s dimensions, doors, windows, outlets, and fixed architectural features.
Step 2: Identify Activities
List everything the room needs to support, such as cooking, dining, relaxing, entertaining, working, or reading.
Step 3: Create Zones
Decide where each activity will happen.
Step 4: Place Large Furniture
Start with the sofa, dining table, bed if applicable, cabinets, or other major pieces.
Step 5: Check Traffic Flow
Walk through the room and make sure major pathways remain comfortable.
Step 6: Add Rugs and Lighting
Use these elements to visually define each zone.
Step 7: Coordinate Colors and Materials
Repeat selected finishes throughout the room.
Step 8: Add Accessories Last
Bring in artwork, plants, pillows, books, and decorative objects after the functional layout works.
Open Floor Plan Decorating Ideas: What Should You Prioritize?
| Decorating Element | Main Purpose | Practical Tip |
|---|---|---|
| Furniture | Defines zones | Arrange around activities |
| Area rugs | Creates visual boundaries | Select appropriate sizes |
| Lighting | Adds function and separation | Layer different light sources |
| Color | Connects spaces | Repeat colors across zones |
| Storage | Reduces clutter | Use low-profile pieces |
| Plants | Adds softness | Use them strategically |
| Artwork | Creates personality | Repeat colors or themes |
The most successful open floor plan usually balances connection and separation. The areas should feel like parts of one home, but each should still have a clear purpose.
Frequently Asked Questions
What is the best way to decorate an open floor plan?
The best approach is to create functional zones while maintaining a consistent visual style. Use furniture placement, area rugs, lighting, color, and repeated materials to distinguish the living, dining, and kitchen areas. Keep major walkways clear and choose furniture that matches the scale of the entire space.
How do you make an open floor plan look cohesive?
Use a limited color palette and repeat selected materials, finishes, and accent colors throughout the room. Furniture does not have to match exactly. Instead, choose pieces that share complementary colors, proportions, textures, or materials so the different zones feel connected.
Should an open floor plan have matching rugs?
Matching rugs are not necessary. Complementary rugs can actually create more visual interest. Choose rugs that share at least one or two characteristics, such as color, texture, or pattern. Make sure each rug is appropriately sized for the furniture arrangement it anchors.
How do you separate a living room in an open floor plan?
You can separate the living room visually with an area rug, sofa placement, accent chairs, lighting, a console table, or a low bookcase. Positioning the sofa to face inward can naturally establish the living zone while maintaining an open sightline to the kitchen or dining area.
How do you make a large open floor plan feel cozy?
Use appropriately scaled furniture, layered lighting, rugs, curtains, plants, natural materials, and soft textiles. Rather than filling the room with furniture, create intentional activity zones. Warm wood, textured fabrics, comfortable seating, and carefully selected accessories can make a large space feel inviting without making it cluttered.
Conclusion
Open floor plan decorating ideas work best when they combine function, visual consistency, comfortable furniture placement, and clear zoning. You do not need walls to create separate areas. Rugs, lighting, furniture, color, artwork, plants, and storage can establish boundaries while keeping the entire home connected.
Start by measuring your space and identifying how you actually use it. Then create zones, position the largest furniture pieces, check traffic flow, and build your color and material palette around that foundation. Add decorative accessories only after the layout works.
Practical next step: sketch your room on paper or use painter’s tape to mark your furniture zones on the floor. This makes it much easier to test your open floor plan decorating ideas before spending money.
SEO Details
SEO-Friendly URL Slug:/open-floor-plan-decorating-ideas/
Five Image Alt Texts:
- Open floor plan living room with coordinated furniture and area rug
- Stylish open concept living room and dining area
- Modern open floor plan furniture arrangement
- Cozy open living space with plants and layered lighting
- Neutral open floor plan kitchen living room design
Five Related Article Ideas:
- Small Living Room Decorating Ideas for a More Spacious Look
- How to Arrange Furniture in an Open Concept Living Room
- Modern Living Room Ideas for Small and Large Homes
- Best Living Room Color Combinations for a Cozy Home
- How to Create Separate Zones in an Open Concept Home
Rank Math Schema Title:
Open Floor Plan Decorating Ideas: Complete Guide
Rank Math Schema Description:
Explore practical open floor plan decorating ideas for creating cohesive, functional, comfortable, and stylish living spaces with smart zoning and furniture placement.
Focus Keyword:
open floor plan decorating ideas
Five Related Keywords:
- open concept decorating ideas
- open floor plan living room ideas
- open concept furniture arrangement
- how to decorate an open floor plan
- open living space design