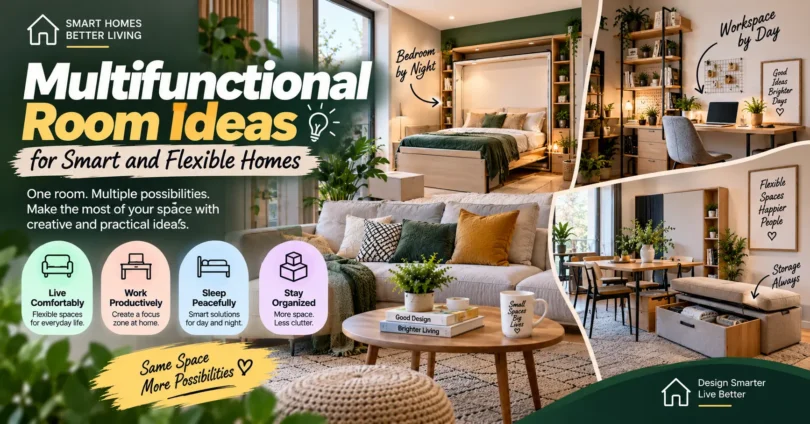

Multifunctional room ideas can help you make better use of limited space by allowing one room to support several everyday activities. A living room can double as a workspace, a guest room can become a study area, and even a bedroom corner can serve as a compact home office.
This approach is particularly useful for apartments, compact urban homes, studio flats, and growing families in India. Instead of trying to create a separate room for every activity, you can design flexible spaces that change according to your needs.
The key is not to fill a room with more furniture. Good multifunctional design focuses on flexible layouts, practical storage, movable furniture, clear activity zones, and pieces that perform more than one job.
What Is a Multifunctional Room?
A multifunctional room is a space designed to support two or more activities without becoming uncomfortable or cluttered. The same area might function as a living room during the day, a study area in the evening, and an occasional guest space at night.
The best multifunctional rooms make these transitions simple. Furniture should be easy to move or transform, frequently used items should remain accessible, and each activity should have enough dedicated space to feel practical.
For example, a spare bedroom does not have to remain unused until guests arrive. A compact desk and suitable storage can turn it into a productive home office while a sofa bed or foldable sleeping arrangement keeps it ready for visitors.
Why Multifunctional Rooms Make Sense for Indian Homes
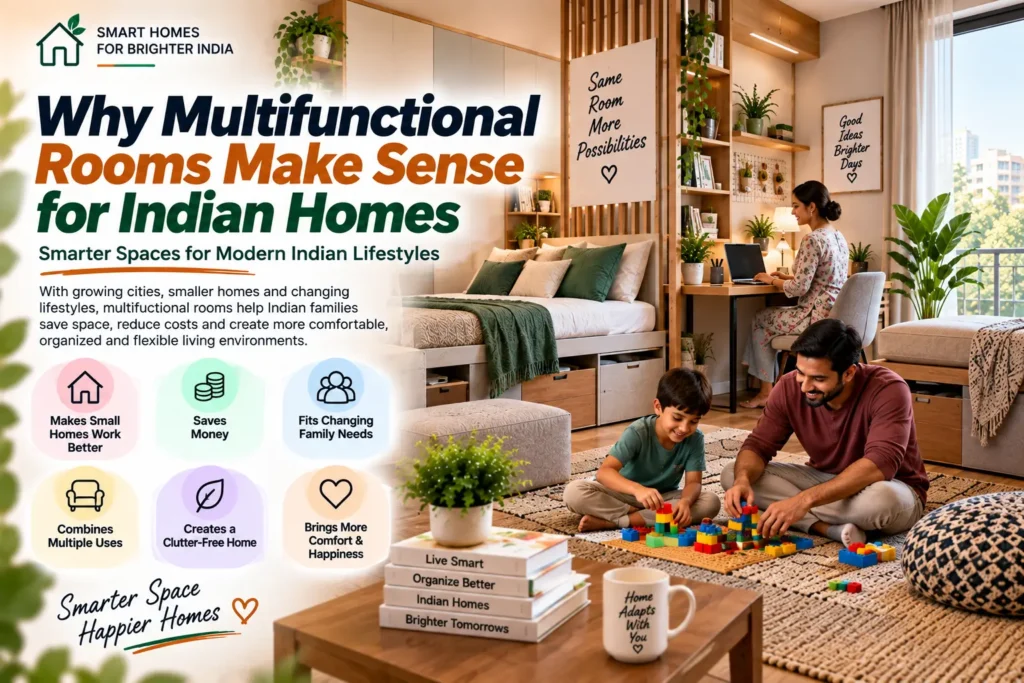
Multifunctional rooms help homeowners use available floor space more efficiently. They can be especially valuable in city apartments where creating separate rooms for working, studying, entertaining, exercising, and hosting guests may not be practical.
Another advantage is flexibility. Household requirements change over time. A study corner may later become a work-from-home station, while a children’s activity area might eventually turn into a reading or hobby space.
A well-planned multifunctional room can also reduce unnecessary furniture. Rather than buying separate pieces for every purpose, homeowners can select adaptable furniture that supports several activities.
The main benefits include:
- Better use of limited floor space
- More flexibility for changing household needs
- Reduced dependence on separate rooms
- Easier organization when storage is planned properly
- Practical work-from-home and study areas
- Improved usefulness of rarely used rooms
- Greater adaptability for guests and family activities
However, multifunctional design requires planning. Trying to make one small room perform too many jobs can create clutter rather than convenience.
Start by Deciding What the Room Needs to Do
Before buying furniture, decide which activities are most important. A multifunctional room works best when it has one primary purpose and one or two compatible secondary purposes.
For example, a living room might primarily be used for relaxation and family time while also supporting occasional work and dining. This combination is usually easier to manage than trying to make the same room function simultaneously as a living room, office, gym, guest bedroom, dining room, and children’s play area.
Identify Primary and Secondary Activities
Write down everything you currently do in the room and anything you want to do there.
Then divide the activities into three groups:
- Daily activities: sleeping, working, studying, cooking, or relaxing.
- Occasional activities: hosting guests, exercising, crafting, or entertaining.
- Storage requirements: books, work equipment, bedding, toys, electronics, or household items.
Give the most floor space and convenient furniture to activities you perform every day. Occasional functions can rely more heavily on foldable, movable, or convertible solutions.
Create Clear Zones Without Building Walls
One of the most effective multifunctional room ideas is to divide a space visually instead of constructing permanent walls. Zoning allows different parts of the same room to feel purposeful while maintaining openness.
Furniture placement is often enough to create these divisions. A sofa can separate a living area from a dining zone, while a desk placed near a window can establish a dedicated workspace.
Use Rugs and Furniture for Visual Separation
A rug can visually define a seating area without occupying additional vertical space. Similarly, open shelving can provide storage while creating a subtle boundary between two activities.
Other useful zoning methods include:
- Different lighting for each activity
- Curtains or lightweight dividers
- Open shelving units
- Strategic sofa placement
- Small changes in wall colour or décor
- Floor rugs
- Compact folding screens
Avoid creating too many visual boundaries in a small room. Two or three clearly defined zones are usually easier to manage than several tiny sections.
Choose Furniture That Performs More Than One Job
Multipurpose furniture is central to successful multifunctional design. Each piece should ideally provide useful functionality without making the room difficult to move through.
An ottoman, for example, can provide seating, hidden storage, and sometimes a surface for placing a tray. A sofa bed can provide everyday seating while offering occasional sleeping space.
Practical Multipurpose Furniture Options
Consider furniture such as storage benches, nesting tables, extendable dining tables, foldable desks, sofa beds, beds with drawers, wall-mounted tables, and stools that can serve as side tables.
The right choice depends on how frequently each function is needed. A complicated convertible piece may not be practical if you need to transform it several times every day.
Before purchasing, check both the furniture dimensions and the clearance required when it is fully opened. A sofa bed that fits perfectly as a sofa may become impractical if there is not enough space to extend it.
Living Room and Home Office Combination
A living room can accommodate a home office without looking like a permanent workplace. The easiest approach is to dedicate one quiet corner to a compact desk and keep work-related storage contained.
Choose a location with comfortable lighting and access to electrical sockets. If possible, position the desk where work equipment does not dominate the main seating area.
Closed drawers or cabinets are useful for storing chargers, notebooks, documents, and accessories after work. This makes it easier to visually switch the room back to relaxation mode.
For occasional computer work, a fold-down wall desk may be more practical than a permanent full-size desk.
Guest Room and Study Room Ideas
A guest room often remains unused for much of the year, making it a strong candidate for multifunctional design. Combining it with a study room or home office allows the space to remain useful every day.
A sofa bed, daybed, or suitable foldable sleeping arrangement can free up floor space when no guests are staying. A compact desk can then become the room’s primary everyday feature.
Use cabinets or wardrobes to keep guest bedding separate from work supplies. When visitors arrive, clearing the desk and preparing the sleeping area should require only a few simple steps.
Bedroom and Workspace Combination
A bedroom workspace can work well when no separate study is available, but visual separation matters. Constantly seeing unfinished work from bed can make the room feel less restful.
Place the desk away from the bed where possible. A corner, window area, or unused wall can often provide enough room for a compact workstation.
Keep cables controlled and use drawers or wall storage to reduce visible work clutter. After finishing work, clear the desktop so that the room returns visually to its main purpose as a bedroom.
Good task lighting is also important. A dedicated desk lamp can illuminate the workspace without requiring the entire bedroom to be brightly lit.
Dining Room and Work or Study Area
A dining table naturally provides a large work surface, which makes dining areas suitable for occasional work, homework, crafts, and household planning.
The challenge is storage. If laptops, notebooks, stationery, and cables remain on the table, changing back to dining becomes inconvenient.
A nearby cabinet, trolley, basket, or drawer can solve this problem. Store activity-specific items together so the table can be cleared quickly before meals.
An extendable table can provide additional flexibility. It can remain compact during normal use and expand when more dining or working surface is required.
Use Vertical Space for Storage
When floor space is limited, walls become valuable storage areas. Vertical storage can keep frequently used belongings accessible without crowding walking paths.
Wall-mounted shelves are useful for books, decorative objects, work supplies, and small storage containers. Tall cabinets can provide substantial capacity while using relatively little floor area.
Avoid filling every wall from floor to ceiling. Leaving some visual breathing space prevents a multifunctional room from feeling overloaded.
Keep Frequently Used Items Easy to Reach
Place everyday items between comfortable reaching heights and reserve higher shelves for less frequently used belongings.
Labelled boxes can be particularly helpful in family spaces. Separate containers for work supplies, children’s activities, guest items, and hobby materials make transitions between different room functions faster.
Use Lighting to Support Different Activities
A multifunctional room needs more than one type of lighting because different activities require different levels and directions of light.
General ceiling lighting provides overall visibility, while task lighting supports reading, studying, cooking, or computer work. Softer ambient lighting can create a comfortable atmosphere when the room is used for relaxation.
Instead of relying on one bright central light, consider layering:
- General overhead lighting
- Desk or reading lamps
- Under-shelf or cabinet lighting where appropriate
- Adjustable floor lamps
- Softer ambient lighting for relaxation
Natural daylight is also valuable. Where practical, place reading or work zones near windows while considering glare on screens.
Smart Storage Ideas for Multifunctional Rooms
Storage determines whether a multifunctional space feels organised or chaotic. Every activity should have a designated place for the items associated with it.
Closed storage is particularly useful for objects that create visual clutter, including cables, paperwork, toys, exercise accessories, and guest bedding.
Open shelving works better for attractive items or belongings that need frequent access. A balanced combination of open and closed storage usually creates a cleaner appearance.
Furniture with hidden storage can provide additional capacity without requiring another cabinet. Beds with drawers, storage ottomans, benches, and coffee tables with compartments are practical examples.
Multifunctional Room Ideas for Small Apartments
Small apartments benefit from designs that allow furniture and zones to change quickly. Instead of filling every available corner, keep important pathways clear and select furniture according to actual daily needs.
Here is a practical comparison of common solutions:
| Solution | Best Use | Main Benefit | Possible Limitation |
|---|---|---|---|
| Sofa bed | Living + guest room | Two major functions in one piece | Needs clearance when opened |
| Foldable desk | Living/bedroom + office | Frees space after work | Smaller work surface |
| Storage ottoman | Living room | Seating and storage | Limited storage capacity |
| Extendable table | Dining + work area | Adjustable surface size | Requires room when extended |
| Open shelving | Room zoning + storage | Separates areas without solid walls | Needs regular organisation |
| Bed with drawers | Bedroom | Uses space below the bed | Drawers require side clearance |
The best solution is not necessarily the furniture with the most features. Choose pieces that match how often you actually use each function.
Make the Room Easy to Transform
A successful multifunctional room should not require major effort every time its purpose changes. If transforming the room takes too long, you may eventually stop using one of its intended functions.
Keep the process simple. A workspace, for instance, might transform back into a living area by storing a laptop in a drawer, folding the desk, and moving one chair.
Lightweight furniture can also help. Small tables, stools, and chairs are easier to reposition than bulky pieces.
Consider how many steps are needed to switch between activities. Fewer steps usually mean a more practical room.
Common Multifunctional Room Design Mistakes
The biggest mistake is trying to fit too many functions into one space. Multifunctional does not mean that every room must serve every possible purpose.
Another common problem is buying convertible furniture before measuring the room. Always measure doors, walking paths, furniture dimensions, and the space required when movable pieces are fully extended.
Other mistakes include inadequate storage, poor lighting, too many decorative items, blocking natural light, and failing to prioritise everyday activities.
Also avoid filling every empty corner. Some open floor space is useful because it makes movement easier and allows the room to adapt when necessary.
How to Plan a Multifunctional Room Step by Step
Start with function rather than decoration. Once you know exactly how the room will be used, furniture and storage decisions become much easier.
A simple planning process is:
- Measure the room, including doors and windows.
- Identify the room’s main daily purpose.
- Choose one or two secondary functions.
- Mark the main activity zones.
- Identify storage requirements for each zone.
- Select flexible or multipurpose furniture.
- Plan general and task lighting.
- Keep major walking paths clear.
- Test the layout before adding decorative pieces.
- Review the room after using it for several weeks.
You may discover that certain furniture is unnecessary or that one activity requires more storage than expected. Multifunctional spaces should be allowed to evolve with everyday use.
Frequently Asked Questions
What is the best way to create a multifunctional room?
Start by choosing one main purpose and one or two secondary activities. Divide the space into clear zones using furniture, rugs, shelving, or lighting. Choose multipurpose furniture and give every activity dedicated storage. Most importantly, make sure switching from one function to another is quick and does not require moving several heavy items.
Which furniture is best for a multifunctional room?
The best furniture depends on the room’s activities. Sofa beds, extendable tables, storage ottomans, nesting tables, foldable desks, wall-mounted tables, and beds with built-in storage can all work well. Choose furniture based on how frequently you will use each feature rather than simply buying the piece with the most functions.
How can I make a small room multifunctional without making it cluttered?
Limit the room to a few compatible functions and use vertical or hidden storage to control clutter. Keep walking paths open and avoid oversized furniture. Visually define activity zones with rugs, lighting, or furniture placement rather than bulky partitions. Regularly removing unused items also helps maintain enough open space for the room to adapt.
Can a bedroom also work as a home office?
Yes. A bedroom can include a practical home office when the work zone is compact and organised. Position the desk away from the bed where possible, provide suitable task lighting, manage cables, and use closed storage for work supplies. Clearing the desk after work helps restore the bedroom’s calmer, more restful appearance.
How do I separate different areas without building walls?
Use furniture placement, open shelving, rugs, curtains, lighting, or folding screens to establish visual zones. A sofa can define a living area, while a rug can identify a seating zone and a desk lamp can distinguish a workspace. These solutions maintain flexibility and are generally easier to change than permanent structural partitions.
Conclusion
The most effective multifunctional room ideas are based on flexibility, organisation, and realistic everyday needs. A room does not need complicated technology or large amounts of furniture to perform several functions successfully.
Start by identifying the room’s main purpose, then add only the secondary functions you genuinely need. Use flexible furniture, vertical storage, thoughtful lighting, and clear visual zones to keep the space practical and comfortable.
For your next step, measure the room and write down its three most important activities. This simple exercise will help you decide which furniture to keep, what storage you need, and where each functional zone should go.