
Introduction
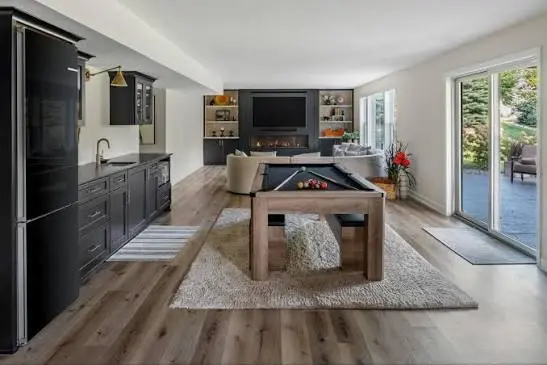
Basement remodeling ideas can turn an unfinished or underused lower level into one of the most useful areas of a home. Whether you want a comfortable family room, a private home office, a guest suite, a home gym, or better storage, the right remodeling plan can make your basement feel like a natural extension of the house.
The best basement remodel starts with function rather than decoration. Before choosing flooring, paint colors, furniture, or lighting, homeowners should consider moisture, insulation, ceiling height, electrical needs, plumbing, ventilation, emergency exits, and local building requirements.
This guide explores practical basement remodeling ideas for U.S. homeowners, including design concepts, planning steps, benefits, limitations, common mistakes, and ways to make a basement comfortable without wasting valuable space.
What Are the Best Basement Remodeling Ideas?
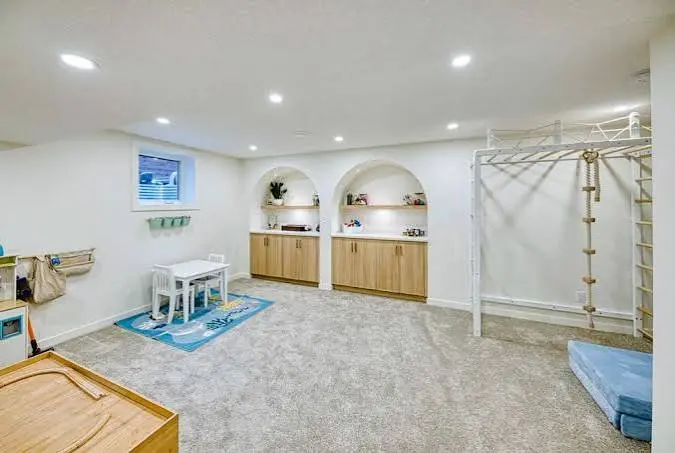
The best basement remodeling ideas depend on the home’s layout, the available budget, and how the space will be used. Popular options include a family room, home theater, office, gym, guest bedroom, playroom, hobby area, bathroom, entertainment space, or combination of several functions.
A basement does not necessarily need to become one large room. Creating separate zones can make the space more useful while maintaining an open feel.
Some practical options include:
- Home office for remote work
- Family or recreation room
- Home theater and gaming area
- Guest bedroom or guest suite
- Home gym or wellness space
- Kids’ playroom
- Hobby or craft room
- Basement bathroom
- Laundry and utility area
- Built-in storage
- Wet bar or beverage station
- Multi-purpose entertainment room
The most effective design combines the homeowner’s lifestyle with the physical limitations of the basement.
1. Create a Comfortable Basement Family Room
A family room is one of the most flexible basement remodeling ideas because it can serve several purposes. It can provide a quiet place to relax, watch television, read, play games, or spend time together.
Start with comfortable seating and arrange furniture around the room’s main feature, such as a television, fireplace, or entertainment center.
For a welcoming basement family room, consider:
- Sectional seating
- Area rugs
- Recessed or layered lighting
- Built-in shelving
- Storage cabinets
- Durable flooring
- A television or media wall
- Warm decorative finishes
If the basement has limited natural light, lighter wall colors and carefully positioned lighting can help the space feel more open.
2. Turn the Basement Into a Home Theater
A basement can be a natural location for a home theater because it often has less daylight than upper floors. Reduced natural light can make it easier to control the viewing environment.
A basic theater might need only a television, comfortable seating, and appropriate lighting. A larger project could include a projector, screen, acoustic treatments, and dedicated media storage.
What Should You Consider?
Plan the theater around viewing distance, seating, sound control, ventilation, and electrical access.
Useful features include:
- Dimmable lighting
- Comfortable theater or sectional seating
- Acoustic wall treatments
- Cable management
- Built-in media storage
- Sound insulation where appropriate
- Proper ventilation
A home theater does not have to occupy the entire basement. In a smaller space, a media wall can share the room with a family or game area.
3. Design a Functional Basement Home Office
A basement home office can provide separation from the distractions of the main living areas. It can be especially useful for people who need a dedicated workspace.
However, a basement office should not feel dark or isolated. Good lighting, comfortable temperature control, reliable internet, and thoughtful storage are important.
Consider adding:
- A properly sized desk
- Ergonomic seating
- Task lighting
- Bookshelves or cabinets
- Multiple electrical outlets
- Strong Wi-Fi or a wired connection
- Sound-control materials where useful
If the office includes a window, position the desk to take advantage of available daylight without creating screen glare.
4. Build a Basement Guest Bedroom
Converting part of the basement into a guest bedroom can make the home more accommodating for visitors. Depending on local requirements and the home’s design, basement bedrooms may have specific emergency egress requirements.
This is an area where homeowners should check applicable local building codes before construction begins.
Make the Bedroom Comfortable
A basement bedroom should feel like a real bedroom rather than an afterthought. Use comfortable flooring, adequate lighting, appropriate heating and cooling, and practical storage.
A well-planned guest bedroom can include:
- A full-size bed
- Nightstands
- Closet or wardrobe storage
- Reading lights
- Window treatments
- A dresser
- Nearby bathroom access
If plumbing and the layout permit, combining a bedroom with a basement bathroom can create a more private guest suite.
5. Add a Basement Bathroom
A bathroom can make a finished basement considerably more convenient, particularly when the basement is used for entertaining, guests, exercise, or overnight stays.
However, basement bathroom installation can be more complicated than installing a bathroom on an upper floor. Drainage, plumbing locations, ventilation, waterproofing, and floor conditions all need to be considered.
Before starting, determine:
- Where existing plumbing is located.
- Whether the floor needs to be opened.
- How wastewater will drain.
- How the bathroom will be ventilated.
- What permits are required locally.
- Whether waterproofing or moisture improvements are necessary.
A half bath may be sufficient for a recreation area, while a full bathroom can be more useful for a basement guest suite.
6. Build a Basement Home Gym
A basement can provide an excellent dedicated exercise area without requiring an addition to the home.
The key is to select equipment based on the available space instead of filling the room with machines.
For a compact gym, consider:
- Adjustable weights
- A foldable bench
- Resistance bands
- Wall-mounted storage
- Exercise mats
- Compact cardio equipment
- Mirrors
Flooring deserves special attention. Durable, easy-to-clean surfaces and appropriate protective mats can help handle exercise equipment and repeated movement.
Good ventilation and temperature control are also important because exercise increases heat and humidity.
7. Create a Kids’ Playroom
A basement playroom can move toys, games, and creative activities away from the main living areas.
Design the room around visibility, storage, safety, and flexibility. Low shelving can make toys accessible while keeping the room organized.
Useful features include:
- Built-in toy storage
- Open shelving
- Soft play surfaces
- Activity tables
- Reading corners
- Craft storage
- Easy-to-clean flooring
Avoid creating a complicated layout that becomes difficult to supervise. An open floor plan can be more practical for younger children.
8. Design a Multi-Purpose Basement
If you cannot dedicate the entire basement to one function, divide it into zones.
For example, one basement could contain:
- A television and seating area
- A small home office
- A workout corner
- A storage wall
- A compact bathroom
Furniture, area rugs, shelving, lighting, and partial partitions can visually separate these areas without building unnecessary walls.
This approach can be particularly useful for growing families because the basement can change as household needs change.
9. Improve Basement Lighting
Lighting is one of the most important parts of successful basement remodeling.
Many basements receive less natural light than above-grade rooms, so relying on a single ceiling fixture can make the space feel flat and dark.
Instead, use layers of lighting.
Ambient Lighting
Ambient lighting provides general illumination throughout the room. Recessed fixtures, ceiling fixtures, and other appropriately placed lights can help create even coverage.
Task Lighting
Task lighting is useful for specific activities such as reading, working, crafting, cooking, or exercising.
Accent Lighting
Accent lighting can highlight architectural details, artwork, shelving, or a media wall.
If natural light is available through basement windows or a walk-out entrance, keep those areas visually open rather than blocking them with large furniture.
10. Choose Basement-Friendly Flooring
Flooring should be selected according to moisture conditions, durability, comfort, and the intended use of the room.
Potential options include:Looking for the best basement remodeling ideas to transform your unused space into something beautiful and functional? These basement remodeling ideas can help you create a cozy living area, home office, or entertainment room. With creative basement remodeling ideas, you can make better use of your basement while adding value to your home. Modern basement remodeling ideas also include smart lighting, stylish flooring, and practical storage solutions. Whether your style is simple or luxurious, these basement remodeling ideas can inspire you to create the perfect basement, while exploring more basement remodeling ideas and choosing the right basement remodeling ideas for your space.
- Luxury vinyl plank
- Tile
- Engineered flooring designed for appropriate basement conditions
- Carpet in suitable dry areas
- Rubber flooring for exercise spaces
The correct choice depends on the basement’s moisture conditions and the manufacturer’s installation requirements.
Do not use attractive flooring as a substitute for solving an underlying water problem. If moisture is entering the basement, address the source before installing finished flooring.
11. Add Smart Basement Storage
Storage is one of the easiest ways to make a basement more functional.
Instead of covering every wall with bulky furniture, look for unused areas.
Good storage opportunities can include:
- Under-stair cabinets
- Built-in shelving
- Wall-mounted storage
- Closed cabinets
- Seasonal storage zones
- Utility-room shelving
- Custom closets
Keep essential equipment such as electrical panels, plumbing access points, furnaces, and water heaters accessible for maintenance.
12. Use a Basement Wet Bar or Beverage Station
A wet bar can make an entertainment-focused basement more convenient. It does not need to be elaborate.
A compact beverage station might include:
- Countertop
- Sink where plumbing allows
- Cabinets
- Open shelving
- Refrigerator
- Coffee or beverage area
If adding plumbing, plan the location early. Moving plumbing later can increase the complexity and cost of the project.
13. Make Low Ceilings Feel More Open
Low ceilings can be one of the biggest design challenges in a basement.
Rather than trying to make the ceiling appear taller through complicated decoration, keep the design visually simple.
Helpful approaches include:
- Using appropriately scaled furniture
- Avoiding oversized light fixtures
- Maintaining clear walking paths
- Using consistent colors where appropriate
- Keeping unnecessary visual clutter off the ceiling
- Planning ductwork and utilities carefully
Before finishing the ceiling, remember that mechanical systems, plumbing, and electrical components may require access.
14. Control Moisture Before Remodeling
Moisture control should come before cosmetic improvements.Looking for the best basement remodeling ideas to transform your unused space into something beautiful and functional? These basement remodeling ideas can help you create a cozy living area, home office, or entertainment room. With creative basement remodeling ideas, you can make better use of your basement while adding value to your home. Modern basement remodeling ideas also include smart lighting, stylish flooring, and practical storage solutions. Whether your style is simple or luxurious, these basement remodeling ideas can inspire you to create the perfect basement, while exploring more basement remodeling ideas and choosing the right basement remodeling ideas for your space.
A basement that smells musty, shows water stains, has condensation problems, or experiences recurring dampness should be evaluated before finishing work begins.
Potential sources of moisture can include:
- Foundation leaks
- Poor exterior drainage
- Plumbing leaks
- Condensation
- Groundwater
- Inadequate ventilation
A finished wall can hide a problem rather than solve it. If moisture is present, identify and correct the underlying issue first.
15. Plan Insulation and Temperature Control
Basements can feel cooler than the rest of a home, so insulation and HVAC planning deserve attention.
The correct approach depends on the home’s construction, local climate, existing HVAC system, and applicable building requirements.
Before selecting materials, consider:
- Wall and floor conditions
- Air sealing
- Moisture management
- Heating and cooling capacity
- Ventilation
- Sound control
Professional guidance can be especially useful when insulation details interact with foundation walls or moisture conditions.
16. Consider a Walk-Out Basement Design
A walk-out basement can offer more design flexibility because it may have direct access to the outdoors and more natural light.
If your basement has a walk-out area, consider using it as the main living or entertaining zone.
Potential ideas include:
- Family room
- Guest suite
- Home office
- Entertainment area
- Home gym
- Small kitchen or beverage station
Large windows or doors can also help connect the lower level with the outdoor space.
Basement Remodeling Ideas: Budget-Friendly vs. Major Projects
Not every basement renovation needs a complete transformation. The right scope depends on the home’s condition and the homeowner’s goals.
| Project Type | Best For | Planning Considerations |
|---|---|---|
| Lighting upgrade | Dark basements | Electrical layout and fixture placement |
| Painting | Cosmetic refresh | Moisture and surface condition |
| Storage improvements | Cluttered spaces | Access and wall configuration |
| Flooring replacement | Worn finishes | Moisture and subfloor condition |
| Home office | Remote work | Lighting, outlets, internet and comfort |
| Home gym | Fitness use | Flooring, ventilation and equipment |
| Bathroom | Convenience | Plumbing, drainage and permits |
| Guest suite | Overnight visitors | Egress, privacy and building requirements |
| Full basement finish | Major transformation | Layout, mechanical systems, permits and budget |
A phased approach can be useful when the homeowner wants to spread the project over time.
How to Plan a Basement Remodel Step by Step
A successful basement renovation begins with planning rather than demolition.
Step 1: Define the Purpose
Decide how the basement should function. A family room has different requirements from a bedroom, gym, or office.
Step 2: Inspect the Existing Space
Check for moisture, cracks, drainage concerns, plumbing issues, electrical limitations, insulation problems, and HVAC requirements.
Step 3: Measure the Basement
Record wall lengths, ceiling heights, windows, doors, stairs, support posts, utility equipment, and other fixed features.
Step 4: Create a Practical Layout
Plan furniture, walking paths, storage, doors, lighting, and mechanical access before construction.
Step 5: Check Local Requirements
Depending on the project, permits and inspections may be required. Bedroom egress, electrical work, plumbing, structural changes, and other modifications can have specific requirements.
Step 6: Set a Realistic Budget
Include materials, labor, permits, design work, and a contingency for unexpected conditions.
Step 7: Choose Durable Materials
Basements benefit from materials that can handle the environment and intended use.
Step 8: Complete Behind-the-Wall Work First
Electrical, plumbing, insulation, ventilation, and other concealed systems should be planned before finishing walls and ceilings.
Step 9: Install Finishes
Complete flooring, walls, ceilings, lighting, cabinetry, and fixtures according to the approved layout.
Step 10: Furnish and Organize
Finally, add furniture, storage, décor, and equipment that support the room’s intended purpose.
Common Basement Remodeling Mistakes to Avoid
Even attractive basement designs can create problems if basic planning is skipped.
Ignoring Moisture
Do not cover damp walls or floors simply because they look unfinished. Moisture problems should be investigated first.
Building Without Checking Codes
Requirements can vary by location and project type. Check with the appropriate local authority or qualified professional before construction.
Poor Lighting
A basement can quickly feel uncomfortable when lighting is inadequate. Plan lighting during the design stage.
Blocking Utility Access
Do not permanently obstruct electrical panels, shutoffs, furnaces, water heaters, cleanouts, or other components that need servicing.
Choosing Materials Only for Appearance
Basement materials need to suit the environment. Consider durability, moisture exposure, maintenance, and intended use.
Overbuilding the Space
Adding too many walls, cabinets, oversized furniture, or decorative features can make a basement feel smaller.
Forgetting Sound Control
Noise from a basement theater, gym, or entertainment room can travel into other areas of the home. Consider sound-control strategies during construction rather than after the space is finished.
What Are the Benefits of Basement Remodeling?
A well-planned basement remodel can provide several practical benefits.
More Usable Living Space
Instead of leaving the basement as storage, homeowners can create an area designed around their lifestyle.
Greater Flexibility
One basement can support work, entertainment, exercise, hobbies, guests, and storage.
Better Organization
Built-in cabinets, closets, and dedicated storage areas can reduce clutter throughout the home.
Improved Comfort
Appropriate lighting, insulation, temperature control, flooring, and finishes can make the basement more pleasant to use.
Potential Home Appeal
A finished basement can be an attractive feature for some future buyers, particularly when the work is functional, professionally completed, and consistent with the rest of the home. However, remodeling should not be viewed as a guaranteed financial return.
Are Basement Remodeling Projects Worth It?
A basement remodel can be worthwhile when the space solves a real need for the household. The strongest projects usually combine practical function with durable construction.
Looking for the best basement remodeling ideas to transform your unused space into something beautiful and functional? These basement remodeling ideas can help you create a cozy living area, home office, or entertainment room. With creative basement remodeling ideas, you can make better use of your basement while adding value to your home. Modern basement remodeling ideas also include smart lighting, stylish flooring, and practical storage solutions. Whether your style is simple or luxurious, these basement remodeling ideas can inspire you to create the perfect basement, while exploring more basement remodeling ideas and choosing the right basement remodeling ideas for your space.
However, the value depends on factors such as:
- Local housing conditions
- Quality of construction
- Project cost
- Existing basement condition
- Layout
- Buyer preferences
- Permit and code compliance
- Overall design quality
Homeowners should choose a project based primarily on how they intend to use the space rather than assuming every upgrade will produce a specific return.
Gmailemail etiquette rules for professionals email productivity tips how to write a business email business email writing guideFrequently Asked Questions
What is the best use of a basement?
The best use depends on the homeowner’s needs and the basement’s physical characteristics. Popular options include family rooms, home theaters, offices, gyms, guest suites, playrooms, bathrooms, and multi-purpose spaces. A flexible design can be especially useful because the basement can adapt as household needs change.
How can I make a basement feel less dark?
Use layered lighting, light-reflective finishes, appropriately scaled furniture, and clear pathways. If the basement has windows, avoid blocking available daylight. A consistent, uncluttered design can also make the lower level feel more open. The best lighting plan depends on ceiling height, room layout, and electrical conditions.
Should I remodel a basement with moisture problems?
Address moisture before remodeling. Water intrusion, condensation, or persistent dampness can damage finished materials and create ongoing maintenance problems. Identify the source and correct it before installing walls, flooring, cabinets, or other finishes. When the cause is unclear, professional inspection can help determine the appropriate solution.
Can a basement become a bedroom?
Yes, but basement bedrooms may be subject to specific local building requirements, including emergency escape and rescue openings, ceiling-height rules, ventilation, smoke alarms, and other standards. Requirements vary by location. Before converting a basement into a bedroom, check applicable local codes and permit requirements.
What is the first step in remodeling a basement?
The first step is to evaluate the existing basement and define its purpose. Inspect for moisture, measure the space, identify utilities and structural obstacles, and determine how you want to use each area. Once those factors are understood, you can develop a layout, budget, material plan, and construction schedule.
Conclusion
The best basement remodeling ideas combine practical planning with a design that fits the way you actually live. A dark, unfinished lower level can become a family room, home office, gym, theater, guest suite, playroom, entertainment area, or flexible combination of spaces.
Looking for the best basement remodeling ideas to transform your unused space into something beautiful and functional? These basement remodeling ideas can help you create a cozy living area, home office, or entertainment room. With creative basement remodeling ideas, you can make better use of your basement while adding value to your home. Modern basement remodeling ideas also include smart lighting, stylish flooring, and practical storage solutions. Whether your style is simple or luxurious, these basement remodeling ideas can inspire you to create the perfect basement, while exploring more basement remodeling ideas and choosing the right basement remodeling ideas for your space.